5 Ways to Measure a Fireplace Opening: Gas Insert Sizing
Last Updated: November 4, 2026
Quick Summary
Measure the fireplace opening at its smallest points: front width between the side walls, rear width at the back wall, depth from face to rear, and height from hearth to lintel. Compare each number to the insert's minimum dimensions, since the tightest spot decides the fit.
- Measure three times at each point and record the smallest number, because fireboxes are rarely square.
- A rear width more than a couple of inches smaller than the front means a tapered firebox the insert must clear.
- Measure height to the lintel, and use the spring line figure for an arched opening.
- Check hearth extension, mantel height and projection, side clearance and floor protection against the model's manual.
- Build a cardboard template from your smallest dimensions to catch fit problems before buying.
Table of Contents
- Why a Fireplace Opening Measurement Decides the Insert
- Tools and Prep Before You Measure the Fireplace Opening
- Method 1: Measure the Front Width of the Firebox
- Method 2: Measure the Rear Width and Check for a Tapered Firebox
- Method 3: Measuring Fireplace Depth for Inserts
- Method 4: Measure Front and Rear Height Around the Lintel
- Method 5: Check Hearth, Mantel and Combustible Clearance
- From Numbers to Fit: The Fireplace Insert Size Chart
- Frequently Asked Questions
Why a Fireplace Opening Measurement Decides the Insert
A gas insert only fits if its dimensions clear the opening in your firebox. Measure wrong, and the unit either won't slide in or leaves gaps that fail inspection.
Here is what most guides get wrong: they treat the opening as one rectangle. Real fireboxes taper, arch, and hide a lintel above the glass line.
The fireplace opening is the actual clear space inside your firebox, measured across the front, across the back, and from floor to lintel. Every insert spec sheet lists minimum dimensions for all three.
Prefab or Masonry: Know Which Firebox You Own
Look at the firebox walls first. Prefab fireboxes have metal panels, a manufacturer's rating plate, and often a glass front with a frame. Masonry fireboxes are brick or stone, built into the chimney, with no rating plate.
This matters because prefab units come with factory clearances you cannot change. Masonry fireboxes give an installer more room to work, but the brick still has to be sound.
Check for a metal tag inside the firebox or behind the access panel. That tag lists the model and clearances. Photograph it before you measure anything.
Tools and Prep Before You Measure the Fireplace Opening
Gather these before you kneel down:
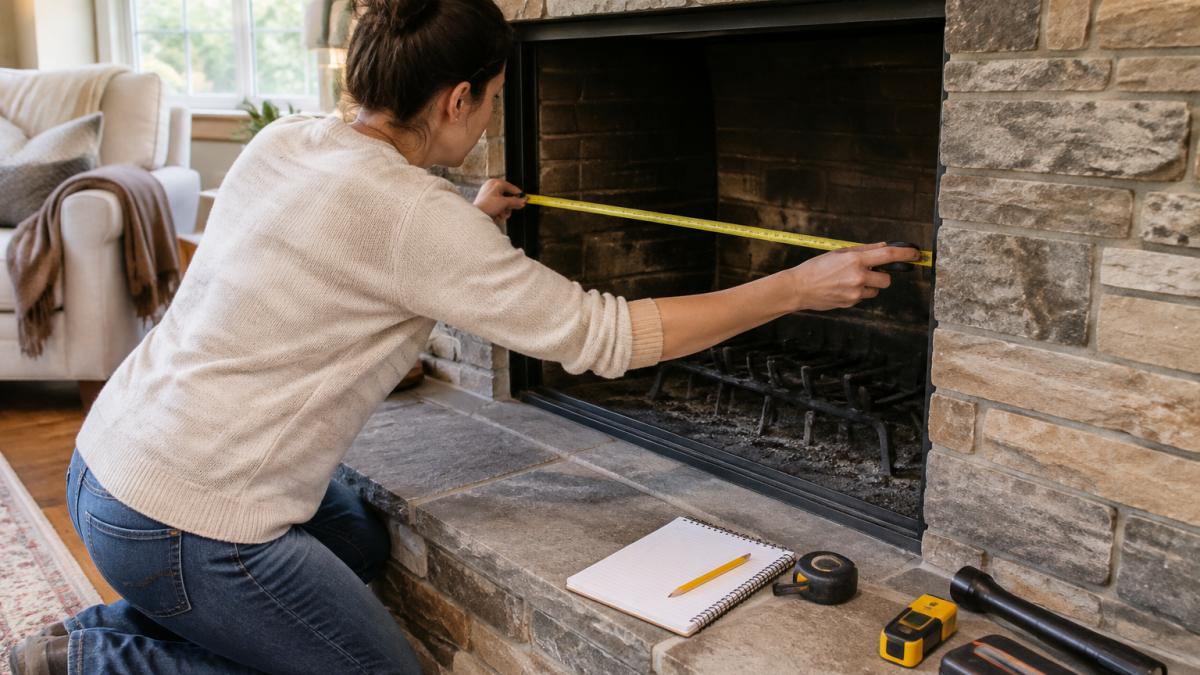
- Metal tape measure, 25 feet
- A stiff piece of cardboard or foam board
- Pencil and paper
- Flashlight or phone light
- Level, for checking the hearth
- Gloves, since firebox interiors are sooty
Clear the firebox completely. Remove logs, grates, and andirons. Let the unit cool for at least 24 hours if it has been burning.
Measure three times at each point and write down the smallest number. Fireboxes are rarely square, and the tightest spot is what decides the fit. A common mistake is measuring only the center of the opening, where the firebox is widest.
Method 1: Measure the Front Width of the Firebox
The front width is the clear distance between the left and right firebox walls at the face of the opening. Run the tape horizontally, level with the hearth, and read the narrowest point.
Write it down as your front width. Insert spec sheets generally list minimum opening dimensions, and this measurement is the first to check against them.
Watch out: a surround or faceplate can overhang the opening. Measure the firebox itself, not the decorative frame around it. If the frame is wider than the firebox, note both numbers.
Method 2: Measure the Rear Width and Check for a Tapered Firebox
Slide the tape to the back wall and measure between the side walls again. A tapered firebox narrows toward the rear, so the back number will be smaller than the front.
Subtract rear width from front width.
Arched fireboxes need one extra step. Measure the width at the spring line, where the arch begins, and again at the widest point below it. Use the smaller figure.
Method 3: Measuring Fireplace Depth for Inserts
Measuring fireplace depth for inserts means running the tape from the front face of the opening straight back to the rear wall, at hearth level and again at mid-height.
Take the smaller of the two readings. A sloped back panel can cut usable depth by several inches near the floor.
Depth decides how far the insert body can sit inside the firebox. Too shallow, and the unit protrudes onto the hearth. Check the insert's spec for its body depth, not its overall depth including the surround.
Method 4: Measure Front and Rear Height Around the Lintel
Height is where most measurements go wrong. Measure from the hearth floor to the lintel, the steel or masonry beam across the top of the opening.
Then measure the rear height, from the firebox floor to the top of the back wall. The rear number is often shorter because of a sloping ceiling panel.
For an arched opening, measure to the highest point of the arch and to the spring line. Inserts need the rectangular clear height, so use the spring line figure.
Empire Boulevard 72" Linear Direct-Vent Gas Fireplace →
Method 5: Check Hearth, Mantel and Combustible Clearance
An insert that fits the opening can still fail on clearances.
Hearth extension. Measure from the front face of the firebox opening out to the front edge of the hearth.
Mantel height. Measure from the top of the firebox opening straight up to the bottom edge of the mantel.
Watch out: clearance requirements are listed per model, not per brand, and they change with vent configuration.
Why fireplace mantel clearance matters for safety covers the reasoning and the measurement points in more detail before you finalize a model.
From Numbers to Fit: The Fireplace Insert Size Chart
Now compare your numbers against spec sheets. Build a simple chart like this one:
| Measurement | Where to Take It | What It Rules Out |
|---|---|---|
| Front width | Between side walls at the face | Units wider than the opening |
| Rear width | Between side walls at the back | Units that hit a tapered back |
| Depth | Face to rear wall, at two heights | Units too deep for the firebox |
| Front height | Hearth to lintel | Units taller than the clear opening |
| Rear height | Firebox floor to back wall top | Units that foul a sloped ceiling |
| Hearth and mantel | Extension and height above opening | Units that fail clearance checks |
Once your numbers are in, choosing the right fireplace size for your living room ties the opening dimensions to room size and heat output. If you want a sense of what an upgrade delivers, our guide to fireplace insert upgrade benefits explains the efficiency and control gains. And when you are ready to book the work, the professional fireplace installation cost guide lays out what to budget.
Build a Cardboard Template Before You Buy
A physical template can catch fit problems that a spec sheet may not show.
Slide the template into the opening. If it binds at the rear, your rear width is the constraint. If it rocks on the hearth, the floor is not level and the insert will need shimming or a leveling leg kit.
Take the template to a showroom and hold it against a display model, or lay it on a spec drawing at the same scale.
Troubleshooting an Irregular Firebox
Older masonry fireboxes are rarely square. A common pattern is a firebox that is wider at the top than at the hearth, or one side wall that leans in. When that happens, do not average the readings, the insert has to clear the tightest point at every axis.
- Out-of-square corners. Measure both diagonals of the opening. If they differ by more than about half an inch, the opening is out of square, and the insert's faceplate may not sit flush. Note the difference and share it with your installer.
- Uneven hearth floor. Set a level on the firebox floor front-to-back and side-to-side. A slope of more than a quarter inch per foot usually needs a leveling bed before the insert goes in.
- Leaning side walls. Measure front width at the hearth, at mid-height, and just below the lintel. Use the smallest of the three.
- Sloped rear panel. Measure depth at the hearth and at mid-height, and use the smaller figure. A rear panel that slopes forward near the floor can cut usable depth by several inches.
Post-Measurement Checklist
Before you shop, confirm you have all of the following written down. Have these ready before you contact a seller or installer:
- Front width (smallest reading)
- Rear width (smallest reading)
- Depth at hearth and at mid-height (smaller figure)
- Front height to lintel
- Rear height to top of back wall
- Hearth extension length and height above floor
- Mantel height and projection
- Side clearance to nearest combustible on each side
- Prefab rating plate photo, or a note that the firebox is masonry
- Vent type and flue collar size, if visible
Using a Gas Fireplace Insert Size Calculator
A gas fireplace insert size calculator takes your front width, rear width, depth, and height and matches them against a model's minimum dimensions.
A size calculator may ask for the rear width separately. If it only asks for one width, enter the rear figure, since it is often the tighter constraint.
For tight fireboxes, browse fireplaces for small spaces to see models built around compact openings.
The product lineup shows how much the numbers vary. The Empire Tahoe Clean-Face Premium 32" Direct-Vent Gas Fireplace suits smaller openings with its 32-inch front and up to 24,000 BTU output. The Empire Boulevard 36" Linear Direct-Vent Gas Fireplace steps up to a 36-inch linear view and up to 28,000 BTU. For a dramatic feature wall, the Empire Boulevard 72" Linear Direct-Vent Gas Fireplace delivers a 72-inch viewing area.


Venting deserves its own check.
Frequently Asked Questions
How do I measure my fireplace opening for a gas insert?
Measure the fireplace opening in five passes: front width at the widest point, rear width at the back panel, depth from the front face to the rear wall, front height at the opening, and rear height under the lintel. Write each number down rather than relying on memory, and repeat any measurement that differs by more than 1/8 inch. An insert needs to slide into the existing firebox, so the smallest of your width, depth and height figures is the one that limits what will fit.
What is the 2 + 10 rule for fireplace inserts?
The 2 + 10 rule is a rough sizing guideline some installers use: the insert's firebox should be at least 2 inches smaller than the opening on each side, and the unit should be rated for roughly 10 times the room's cubic footage in BTU. Treat it as a starting filter, not a specification. Manufacturer minimum dimensions and clearances always override a rule of thumb, and a direct-vent insert is sized from its own listed firebox requirements.
Why is depth measurement critical for gas fireplace inserts?
Depth decides whether the insert body, its gas valve and its vent collar actually fit behind the faceplate. A firebox that is wide and tall but shallow will reject a unit that looks correct on paper. Measure depth at the bottom, middle and top of the firebox, because many fireboxes step or taper toward the rear. The smallest reading is your usable depth, and it should be compared against the insert's listed minimum before you buy.
Does the shape of the fireplace opening affect insert sizing?
Yes. A tapered firebox narrows toward the back, so its rear width is smaller than its front width and the insert must clear the narrower figure. An arched opening reduces usable height at the shoulders even when the center measures tall. For irregular shapes, cut a cardboard template of the opening and test-fit it, then photograph the firebox with the tape measure in frame so a dealer can confirm fit before shipping.
How do I account for the hearth and mantel when measuring?
Measure the hearth depth and the height from the hearth surface to the underside of the mantel, then compare both against the insert manufacturer's clearance table. Combustible mantels and surrounds need a stated clearance above and beside the unit, while a non-combustible surround can sit closer. If your mantel is wood and sits low, note the exact height in inches so the dealer can flag whether a heat shield or a different faceplate is needed.
Measuring a fireplace opening takes an afternoon, but the numbers you record decide everything that follows: which insert fits, how it vents, and whether it passes inspection. If your firebox is irregular, tapered, or you are unsure which model clears your dimensions, our team can match your measurements to the right unit. Explore the Zen Home Fireplaces collection and find a gas insert sized to your opening, with the clean lines and warm materials that finish the room.