


What Are the Best Outdoor Fire Pit Seating Area Dimensions?
Last Updated: November 3, 2026
Quick Summary
A good fire pit seating area is 10 to 12 feet across for most backyards, with the pit itself measuring 36 to 48 inches wide. That footprint seats four to six people comfortably while leaving room to walk behind the chairs. Round layouts should measure at least three times the pit diameter.
- Keep 36 inches between the pit edge and the front of any chair.
- Plan 36 inches of clear circulation behind the chairs, or 48 inches for wheelchair access.
- A 36-inch fire bowl needs a 9-foot seating circle; a 48-inch pit needs 12 feet.
- For layouts 1 through 3, rear circulation can drop to 24 inches against a wall or railing.
- Add 12 inches to layouts 8 through 10 if serving from a cart or a guest uses a wheelchair.
Table of Contents
- The Top 10 Outdoor Fire Pit Seating Area Dimensions at a Glance
- What Is a Good Size for a Fire Pit Area?
- Round Fire Pit Seating Area Dimensions
- How to Use a Fire Pit Size Calculator
- Fire Pit Clearance and Placement Rules
- Fire Pit Diameter, Width and Shape by Pit Type
- Walking Space, Circulation and Accessible Clearances
- Choosing Your Fire Pit Seating Area at Zen Home Fireplaces
- Frequently Asked Questions
The Top 10 Outdoor Fire Pit Seating Area Dimensions at a Glance
Getting the top 10 outdoor fire pit seating area dimensions right starts with one number: the distance from flame to chair. A common problem in outdoor seating is that the pit looks beautiful, but guests sit too close and the gathering feels cramped. The pit looks beautiful, but guests sit too close, seats crowd the walkway, and the whole gathering feels cramped. Below are ten complete seating-area footprints, each with the pit size, seat count, chair arrangement, and circulation depth that make it work in a real backyard.
Every layout below uses the same three assumptions so you can compare them fairly:
- Front clearance: 36 inches from the pit edge to the front of the chair.
- Chair depth: 30 inches for a standard lounge chair, 24 inches for a slim dining chair.
- Rear circulation: 36 inches of walking space behind the seats, or 48 inches where a wheelchair, walker, or serving cart must pass.
The ten seating area dimensions at a glance:
| # | Seating Area Footprint | Pit Type | Seats | Chair Arrangement | Best For |
|---|---|---|---|---|---|
| 1 | 6 x 6 ft | 30-36 in round | 2-4 | Two chairs facing, two side chairs | Balconies, small patios |
| 2 | 8 ft across | 36 in round | 4 | Four chairs in a circle | Intimate setting |
| 3 | 9 ft across | 36-42 in round | 4-5 | Four chairs plus one bench | Condo courtyards |
| 4 | 10 ft across | 42-48 in round | 4-6 | Six chairs in a circle | Standard backyard |
| 5 | 11 ft across | 48 in round | 6 | Six chairs, one wider entry gap | Family patios |
| 6 | 12 x 12 ft | 48 in square | 6 | Two chairs per side | Square layouts |
| 7 | 13 x 11 ft | 60 in linear | 6 | Three chairs per long side | Narrow patios |
| 8 | 14 ft across | 48-54 in round | 6-8 | Eight chairs in a circle | Group seating |
| 9 | 16 x 12 ft | 72 in linear | 8 | Four chairs per long side | Large decks |
| 10 | 18 ft across | 60-72 in built-in | 8+ | Sectional plus two chairs | Entertaining spaces |
Each figure assumes a 36-inch safety gap from the pit edge to the front of the chair, plus 36 inches of walking space behind the seats. Shrinking either one can make the layout uncomfortable. For layouts 1 through 3, the rear circulation can drop to 24 inches if the seating backs onto a wall or railing and no one needs to pass behind.
How to read the footprints. The width listed is the minimum clear patio or deck dimension from the outside edge of one chair to the outside edge of the chair opposite. It is not the pit size.
Watch out: The most common ordering mistake is buying the pit first and measuring the patio second. A 72-inch linear table in layout 9 needs 16 feet of width; on a 12-foot deck it leaves no rear circulation, and guests end up stepping over seat cushions to reach the other side.
What Is a Good Size for a Fire Pit Area?
A good fire pit area is 10 to 12 feet across for most backyards, with the pit itself measuring 36 to 48 inches wide. That footprint seats four to six people comfortably while leaving room to walk behind the chairs.
The math is simple. Take your pit diameter, add 36 inches of clearance on every side, then add 24 to 36 inches for chair depth and circulation. A 48-inch round pit therefore needs roughly 12 feet of patio to feel relaxed rather than tight.
Two things change the answer. First, group size: 4 to 6 people fit a 10-foot circle, while 6 or more people need 12 feet or wider. Second, fuel type. If you are still deciding between wood, propane and natural gas, our guide to picking the best fuel for an outdoor fire pit covers how each choice affects your layout.
Round Fire Pit Seating Area Dimensions
Round fire pit seating area dimensions follow a fixed rule: the seating circle should measure at least three times the pit diameter. A 36-inch fire bowl needs a 9-foot circle. A 48-inch pit needs 12 feet.
Round layouts win on conversation. Every chair faces the flames, and there is no awkward corner seat. They suit flagstone patios, decomposed granite courtyards and any backyard where the fire feature sits as a standalone focal point.
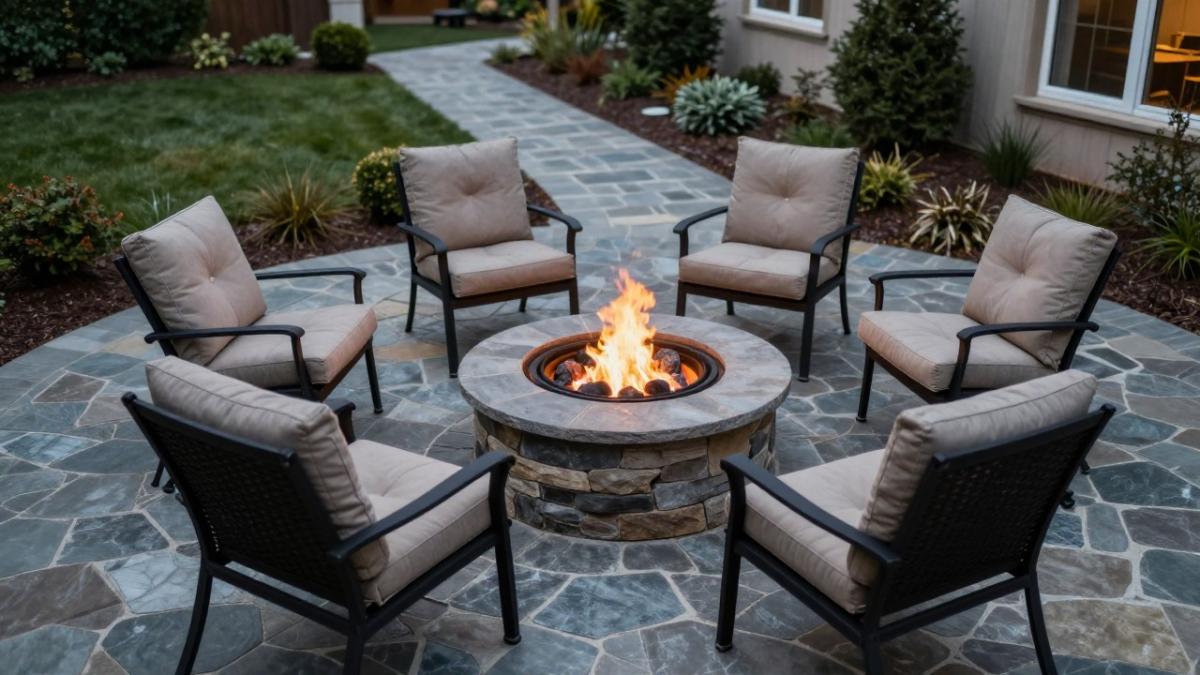
Here are the working numbers we give customers:
- 30-36 inch pit: 8 to 9 feet across, 4 chairs
- 42 inch pit: 10 to 11 feet across, 4 to 5 chairs
- 48 inch pit: 12 feet across, 6 chairs
- 54-60 inch pit: 13 to 14 feet across, 6 to 8 chairs
For a square arrangement, use the same footprint but set chairs on four sides. A square patioflame table like the Napoleon St. Tropez Square Patioflame Table fits neatly into a 12-foot square layout without leaving dead corners.

How to Use a Fire Pit Size Calculator
A fire pit size calculator works from three inputs: pit width, desired seat count and clearance depth. Enter those, and it returns the minimum seating area footprint.
We use a simple formula in the shop:
Seating area width = pit width + (2 x 36 inches clearance) + (2 x 30 inches chair depth)
For a 48-inch round pit, that gives 48 + 72 + 60 = 180 inches, or 15 feet. That is the generous version. Tighten the chair depth to 24 inches and you land near 13 feet, which is why published recommendations vary so much.
Carol Rose 60" Linear Outdoor Gas Fire Pit →
Run the numbers before you buy, not after. Watch out: ordering a 72-inch linear table for a 12-foot-wide patio leaves little or no walking space behind the chairs.
Fire Pit Clearance and Placement Rules
Clearance is the non-negotiable part of any fire pit layout. Keep at least 36 inches between the pit edge and the front of any chair, and never place a fire feature under a low roof or overhang without checking the manufacturer's requirements.
Placement rules we recommend:
- Check local codes and the manufacturer's requirements for how far the pit should sit from the house, fences and property lines.
- Keep the fire pit on a non-combustible surface such as stone, concrete or pavers.
- Confirm the overhead clearance required by the manufacturer for your model.
- Position seating so smoke drifts away from the main gathering side on wood-burning pits.
Always confirm the specific distances with your local fire authority and the product manual. Codes vary by jurisdiction, and the manufacturer's installation requirements take priority. If your fire feature sits under a covered patio, our guide to the best outdoor gas fireplace for a covered patio walks through the extra clearance those spaces demand.
Fire Pit Diameter, Width and Shape by Pit Type
Pit dimensions change with the type of fire feature, not just the seat count. A portable fire bowl, a built-in gas pit and a linear fire table all occupy different footprints for the same number of guests.
| Pit Type | Typical Width | Notes |
|---|---|---|
| Portable fire bowl | 30-36 in | Moveable, wood or gas |
| Round gas fire pit | 36-48 in | Symmetrical seating |
| Square fire table | 36-48 in | Four-sided layout |
| Linear gas fire table | 60-72 in long | Needs a long patio |
| Built-in gas pit | 36-60 in pan | Custom enclosure |
Linear designs suit long, narrow spaces. The Carol Rose 60" Linear Outdoor Gas Fire Pit spans 60 inches, and the Napoleon Nexus 72" Patioflame Linear Gas Fire Table stretches to 72 inches.

Walking Space, Circulation and Accessible Clearances
Walking space is where most layouts fail.
Turning space. A wheelchair needs a 60-inch diameter circle to turn around, or a T-shaped space with a 36-inch-wide stem and a 60-inch-wide crossbar (Chapter 3: Building Blocks).
Approach route. The path from the house, deck stairs, or gate to the seating area should be at least 36 inches wide and free of steps, loose gravel, and raised thresholds.
Transfer zone. A guest who uses a wheelchair or walker may prefer to transfer to a chair.
Circulation by layout type.
- Round layouts: keep a 36-inch ring behind the chairs and widen one gap to 60 inches for the accessible entry. Do not place a side table in that gap.
- Square layouts: 36 inches behind each side is enough for walking, but the corners are where chairs crowd. Pull the corner chairs 6 inches outward so the diagonal path stays clear.
- Linear layouts: circulation on both long sides is ideal, but a single 48-inch lane on the house side works if the far side backs onto landscaping. Never place a linear pit against a wall with seating only on one side and no rear lane.
Circulation matters for safety as much as comfort. Guests need a clear path to step back from the flames, and hosts need room to reach the pit controls without climbing over seats.
Watch out: A 48-inch turning space behind the chairs is not the same as a 48-inch walkway.
Choosing Your Fire Pit Seating Area at Zen Home Fireplaces
Sizing a fire pit seating area comes down to three measurements: pit width, clearance and circulation. Get those right and the rest, from chair style to ember media, falls into place easily.
Zen Home Fireplaces offers a curated selection of luxury indoor and outdoor fireplaces and elegant outdoor living products, combining timeless style with exceptional craftsmanship. Our linear gas fire pits suit long patios, and our patioflame fire tables suit symmetrical layouts, all from trusted brands with clean lines and warm materials. If you want to refine the surrounding lounge, our luxury outdoor fire table design tips cover seating materials, lighting and layout details.
Frequently Asked Questions
What is a good size for an outdoor fire pit seating area?
For four to six people, plan a fire pit seating area roughly 10 to 12 feet across: a 36 to 48 inch pit, about 3 feet of clearance to the chairs, and 2 to 3 feet behind them for walking. Groups of six or more need 14 to 16 feet. Always measure your available patio space first, then size the pit to fit the seating rather than the other way around.
How much space should you leave around a fire pit?
Leave at least 3 feet between the edge of the fire pit and the front of any chair, and 2 to 3 feet of circulation space behind the seating. For wood-burning pits, the mesh cover and spark activity make that 3-foot buffer more important, not less. Keep the pit on a non-combustible surface and follow the manufacturer's stated clearance requirements.
How many people can fit around a 36-inch fire pit?
A 36-inch round pit comfortably seats four to six people. Allowing about 24 inches of chair width per person around a circle with a 3-foot clearance ring gives a seating circumference that fits roughly five chairs. Rectangular and linear pits such as the Carol Rose 60-inch model seat more because guests sit along the long sides rather than around a curve.
How do you calculate the size of a fire pit seating area?
Add the pit width, twice the chair clearance (6 feet), and twice the walking space behind the chairs (4 to 6 feet). A 48-inch pit therefore needs a footprint of about 12 to 13 feet. A fire pit size calculator does the same math: enter pit diameter, chair depth and guest count, and it returns the total seating area dimension.
Ready to turn a measured footprint into a finished gathering space? Explore the Zen Home Fireplaces collection and find the fire feature that fits your patio, your guest list and your design.


