How to Choose Fireplace Size for Your Living Room
Table of Contents
- Measure Your Living Room Space
- Fireplace Sizing Formulas and Proportions
- Gas vs. Electric Fireplace for Living Room: Key Differences
- BTU Requirements for Living Room Size
- Fireplace Clearance Requirements and Safety Standards
- Linear vs. Traditional Fireplace Shapes for Your Space
- Ceiling Height and Furniture Placement Considerations
Last Updated: August 24, 2026
Measure Your Living Room Space
Sizing a fireplace starts with your room's square footage, which determines whether it becomes a stunning focal point or an undersized afterthought. Measure the width and length of your living room in feet and multiply them together. A 20-by-16-foot room, for example, is 320 square feet.
Next, measure your ceiling height. Most living rooms fall between 8 and 10 feet, but vaulted ceilings change the equation. A 12-foot ceiling in a 320-square-foot room creates more vertical volume, affecting heat distribution and fireplace proportions.
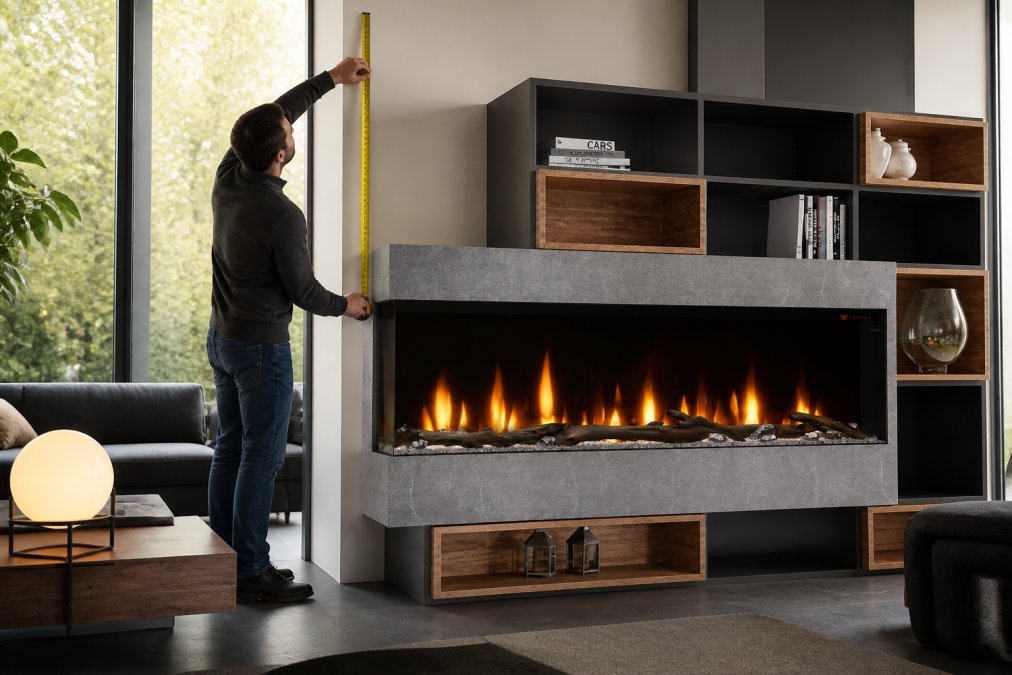
Consider furniture placement. Where will your sofa be? If it faces the fireplace wall, that viewing angle determines the ideal opening width. Most designers recommend the fireplace opening occupy between 25% and 40% of the wall width. For a 12-foot-wide wall, that's an opening between 3 and 4.8 feet wide.
Finally, note architectural constraints. Is there an existing chimney breast or fireplace opening? These details determine whether you're retrofitting or designing a new installation.
Fireplace Sizing Formulas and Proportions
The "1 to 15" formula is a reliable starting point: for every 1 square foot of fireplace opening, you can effectively heat or create ambiance for approximately 15 square feet of living space (nfpa.org). A 320-square-foot room would benefit from a fireplace opening of roughly 21 square feet (320 \u00f7 15), translating to approximately a 4-foot-wide by 5-foot-tall opening.
Another approach focuses on the firebox, the interior chamber where flames appear. The firebox should be between 15% and 20% of your room's total floor area. For a 320-square-foot room, that's 48 to 64 square feet of firebox volume. A 4-foot-wide by 3-foot-tall by 18-inch-deep firebox delivers visual impact without dominating the room.
The mantel should extend at least 6 inches beyond the fireplace opening on each side, with a depth of at least 12 inches. The height above the opening typically ranges from 12 to 18 inches.
A 60-inch linear electric fireplace, like the Dimplex Ignite XL Bold 60-Inch Linear Electric Fireplace, works beautifully in rooms between 250 and 400 square feet.

Gas vs. Electric Fireplace for Living Room: Key Differences
Gas fireplaces require venting through a wall, roof, or existing chimney, adding 12 to 18 inches of depth to your installation (nfpa.org). They're governed by clearance-to-combustibles regulations requiring at least 3 feet of clearance from flammable materials above the opening.
Electric fireplaces don't produce actual combustion heat, so no venting is required and no clearance-to-combustibles regulations apply. They can be as shallow as 4 to 6 inches, making them ideal for apartments or tight spaces. Electric models range from 30 to 120 inches wide, offering granular sizing control.
Gas fireplaces deliver 20,000 to 40,000 BTU per hour, while electric models range from 5,000 to 15,000 BTU. If heating is a priority, gas is more efficient. If ambiance matters more, electric provides visual impact without installation complexity.
For most living rooms, electric fireplaces are the better sizing choice due to more options and fewer constraints. The Modern Flames Orion Slim 76-Inch Heliovision Single-Sided Electric Fireplace delivers stunning visual presence without venting requirements or clearance restrictions.

BTU Requirements for Living Room Size
You need approximately 10 BTU per square foot to maintain comfort in a well-insulated room. A 320-square-foot living room requires roughly 3,200 BTU. In poorly insulated rooms or cold climates, increase to 15 or 20 BTU per square foot, bringing requirements to 4,800 to 6,400 BTU.
Most gas fireplaces output 25,000 to 35,000 BTU, more than enough to heat a living room and adjacent spaces. This excess capacity makes gas popular in open-concept homes or large, high-ceilinged rooms.
Electric fireplaces typically produce 5,000 to 15,000 BTU, adequate for supplemental heating but insufficient as a primary heat source for large rooms. If you have central heating or other heat sources and want the fireplace for ambiance, electric is sufficient.
The Landscape Pro Multi 120" Linear Built-In Electric Fireplace by Modern Flames represents the high end of electric BTU output, suitable for larger living rooms where supplemental heat matters.

Fireplace Clearance Requirements and Safety Standards
Clearance requirements are set by the National Fire Protection Association (NFPA) and enforced through building codes.
For gas fireplaces, maintain at least 3 feet of clearance from any flammable material above the opening, 6 inches on the sides, and 3 feet of clear space in front. Direct-vent gas fireplaces require 6 inches of clearance around venting pipes.
Electric fireplaces have fewer restrictions but should maintain at least 12 inches of clearance from flammable materials above and to the sides as a safety best practice.
All fireplaces require at least 12 inches of distance from HVAC vents and returns.
Linear vs. Traditional Fireplace Shapes for Your Space
Linear fireplaces are horizontal, stretching across a wall in a long, narrow band from 36 to 120 inches wide but typically only 12 to 24 inches tall. They create a modern, minimalist aesthetic ideal for contemporary living rooms and open-concept homes. Their advantage is sizing flexibility\u2014you can find models in nearly any width to match your wall proportions exactly.
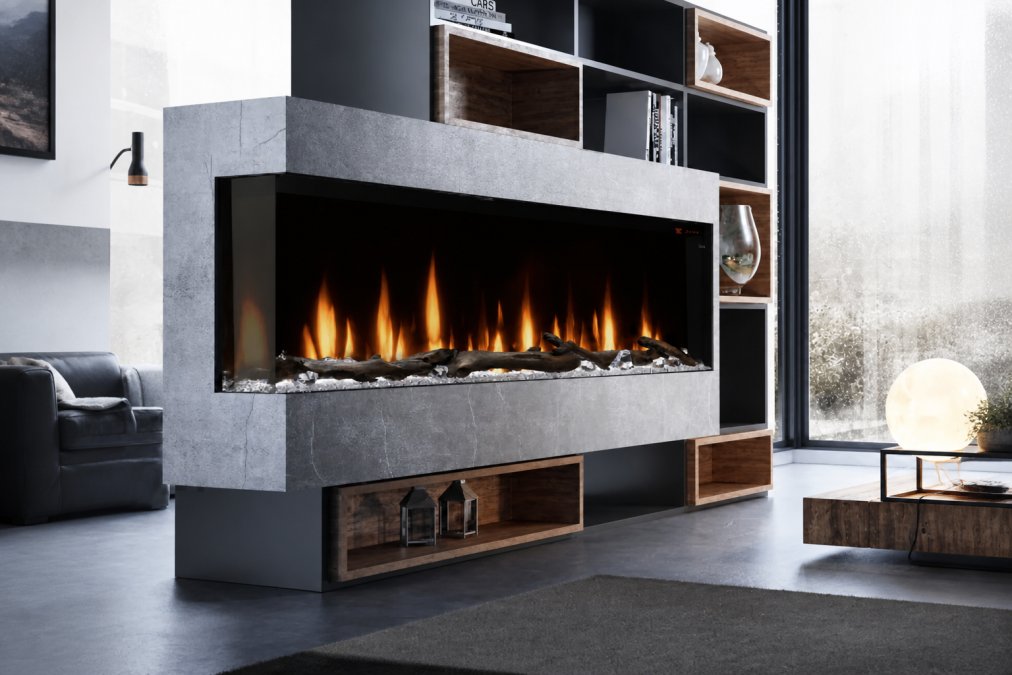
Traditional fireplaces are more vertical, with height roughly equal to or greater than width. A traditional opening might be 3 feet wide by 4 feet tall. This shape creates the classic hearth aesthetic and works well in rooms with higher ceilings or traditional architectural styles. The drawback is less sizing flexibility\u2014they come in standard dimensions rather than custom options.
For most living rooms, the choice depends on your design aesthetic and wall configuration. If you have a long, open wall and prefer modern design, linear is better. If you have a shorter wall, higher ceilings, and prefer traditional aesthetics, a traditional fireplace makes more sense. The Dimplex IgniteXL 100-Inch Built-In Linear Electric Fireplace exemplifies modern linear design at scale.
Fireplace Type |
Typical Dimensions |
Best Room Size |
Design Style |
Sizing Flexibility |
|---|---|---|---|---|
Linear |
36-120" wide \u00d7 12-24" tall |
250-500 sq ft |
Modern, contemporary |
High, many width options |
Traditional |
3-4" wide \u00d7 4-5" tall |
200-400 sq ft |
Classic, transitional |
Low, standard sizes only |
Electric |
30-120" wide, various heights |
150-600 sq ft |
Any style |
Very high, all widths available |
Gas |
24-48" wide, 24-36" tall |
300-600 sq ft |
Any style |
Moderate, limited sizes |
Ceiling Height and Furniture Placement Considerations
Ceiling height dramatically affects how your fireplace looks and functions. In 8-foot-ceiling rooms, choose a proportionally lower and wider fireplace. A linear fireplace works beautifully here; avoid tall, narrow traditional fireplaces.
In 10-foot-ceiling rooms, you have maximum flexibility. Both linear and traditional fireplaces work well.
In 12-foot or higher ceilings, you can go larger without looking undersized. However, resist going too large\u2014a fireplace that's too big will dominate the room and disconnect seating areas.
Furniture placement directly influences sizing. If your sofa sits 8 feet from the fireplace wall, the fireplace needs to command attention at that distance. A 30-inch fireplace looks tiny; a 60-inch linear or 4-foot-wide traditional maintains visual impact. If furniture sits only 6 feet away, a smaller fireplace works better.
The viewing angle also matters. If seating is positioned at an angle rather than directly facing the fireplace, increase the size by about 15%.
Choosing the right fireplace size requires balancing room dimensions, ceiling height, furniture placement, and design preferences. Start with your room's square footage and ceiling height, use sizing formulas as a guide, and consider whether gas or electric fits your needs and constraints. Verify clearance requirements with your local building department before finalizing your choice.
At Zen Home Fireplaces, we understand that sizing decisions can feel overwhelming. Our curated collection of luxury electric and gas fireplaces includes models across the full range of sizes and styles. Whether you're drawn to a sleek linear design or a classic traditional fireplace, we carry premium options from trusted brands that deliver both aesthetic impact and reliable performance. Explore our collection and discover how the right fireplace size transforms your living room into a warm, inviting sanctuary that reflects your design vision.
Frequently Asked Questions
How do I calculate the right fireplace size for my room?
Start by measuring your living room width and height. A common rule is that the fireplace opening width should be between 25% and 40% of your wall width. For a 12-foot wall, aim for a 3- to 4.8-foot fireplace. Multiply your room's square footage by 10 to find the BTU output you need. A 300-square-foot room typically requires 3,000 BTU. Consider ceiling height and viewing distance from seating\u2014taller ceilings may require proportionally larger fireplaces to maintain visual balance.
What is the standard height for a fireplace mantel?
The standard fireplace mantel height is 4 feet 6 inches to 5 feet above the floor. This places it at comfortable eye level when standing and allows adequate clearance above the mantel for wall-mounted d\u00e9cor or artwork. Adjust based on your ceiling height and personal preference, but maintain at least 12 inches of clearance above the firebox opening for safety and aesthetic proportion.
Should I choose a gas or electric fireplace for a small living room?
Electric fireplaces are ideal for small living rooms and condos because they require no venting, chimney, or installation depth. Models like the Dimplex IgniteXL 100-Inch deliver heating without structural modifications. Gas fireplaces require direct vent systems and more clearance to combustibles, making them better suited to larger spaces or new construction. Electric options offer flexibility, safety, and aesthetic appeal for space-constrained environments without sacrificing luxury or warmth.
How much clearance is required around a fireplace for safety?
Most fireplace codes require specific clearances to combustible materials. For gas fireplaces, maintain at least 3 feet of clearance from any flammable material above the opening, 6 inches on the sides, and 3 feet of clear space in front. Electric fireplaces have fewer restrictions but should maintain at least 12 inches of clearance from flammable materials above and to the sides as a safety best practice. Always verify local building codes and manufacturer specifications, as requirements vary by fireplace type and fuel source. Clearance to furniture and d\u00e9cor should be generous to prevent heat damage and ensure proper airflow around the surround materials.
This article was written using GrandRanker