How to Integrate a Contemporary Hearth Into Your Home
Last Updated: November 2, 2026
Quick Summary
To integrate a contemporary hearth into your home, first pick a wall people see when they walk in, then confirm its fuel type and clearances. Arrange seating in a loose U or L that faces the hearth, keep surrounding furniture lower than the mantel, and check the installation manual and local code before framing or finishing the wall.
- Choose a wall that avoids doors, windows, and heavy traffic paths.
- Check sightlines from where the sofa will sit and from the entry.
- Confirm clearance to combustibles in the manual and with local building officials.
- Face seating toward the hearth in a loose U or L shape.
- Mark the furniture footprint with painter's tape before buying anything.
Table of Contents
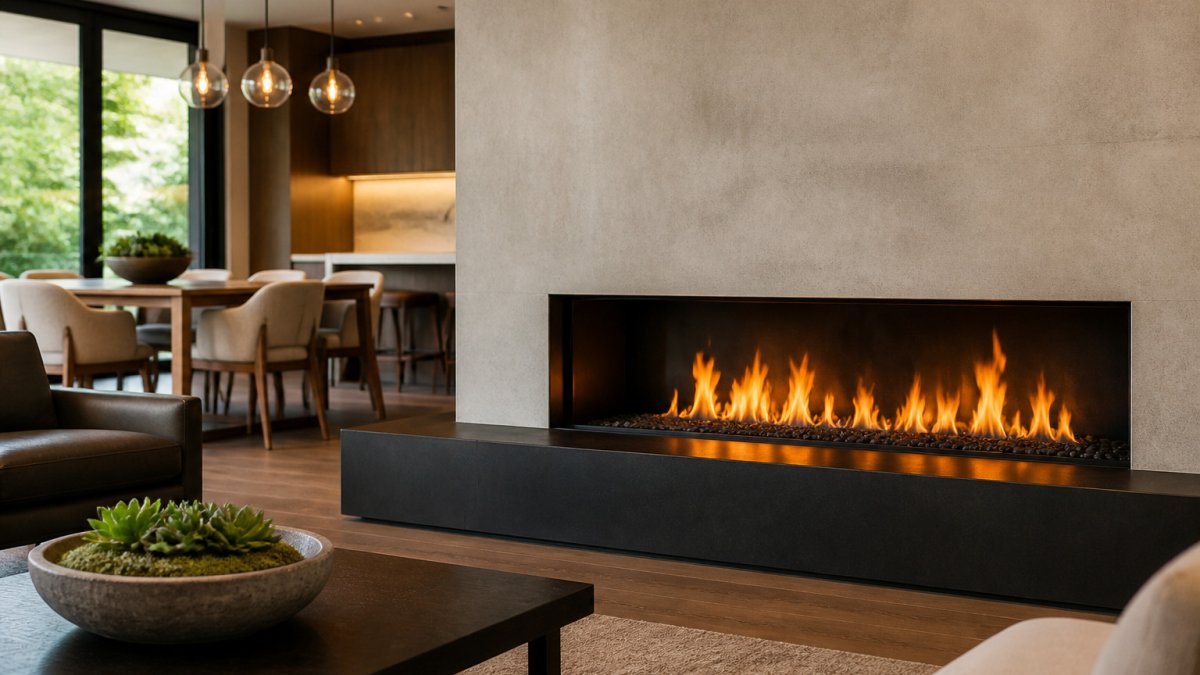
A contemporary hearth can turn an ordinary living room into the place everyone gravitates toward, but only if it is placed well. Most homeowners pick a wall first and figure out the rest later. A better approach is to start with how people use the room, then let the fireplace anchor that layout. Learning how to integrate a contemporary hearth into your home begins with three decisions, which are where it goes, what it looks like from the seating, and how it connects to the furniture around it.
The focal point matters most. A good contemporary hearth gives the eye one clear place to rest, so the rest of the room can stay calm. Clean lines and warm materials work best when nothing competes with them on the same wall.
Choosing a Wall and Viewing Angles
Pick the wall a person sees first when they walk in. That wall usually makes the strongest focal point. Avoid walls broken up by doors, windows, or heavy traffic paths. Before you commit, decide what kind of hearth you are placing, because the fuel type changes the wall requirements.
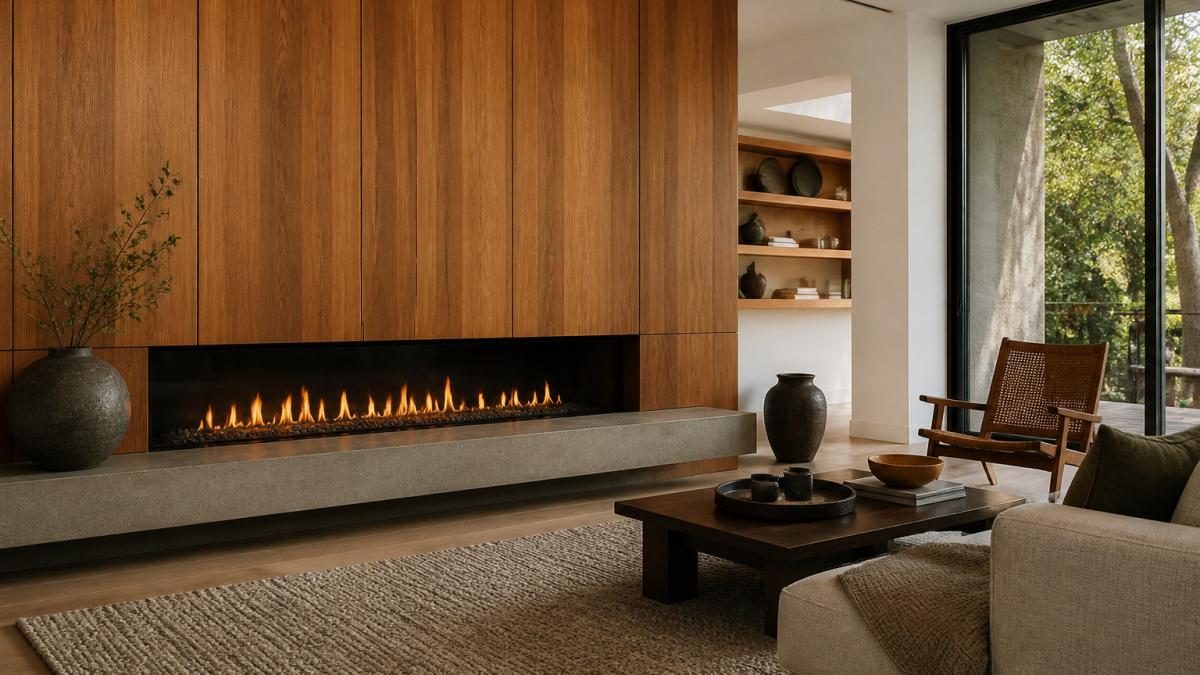
- Wood-burning. Needs a chimney or flue, a firebox rated for the opening, and clearance to combustibles set by the listing and local code. Installation is the most involved and usually requires a qualified installer.
- Gas. Vented units need a flue; vent-free models have their own clearance and room-volume rules. Most models list required clearances in the installation manual.
- Electric. The most flexible for an existing wall because many units need only a standard circuit and no flue, but check the manual for framing and clearance to combustibles.
Check the sightlines before you commit:

- Stand where the sofa will sit. Look straight at the wall. Does the hearth fill the view or feel lost?
- Check the walk-in view. Make sure the fireplace reads well from the entry.
- Consider corners. A linear unit set into a corner can work well if the room has an open layout.
- Watch for glare. Large windows across from the fireplace can wash out the flame during the day.
Room-scale planning matters as much as the wall itself. A common pattern is to treat the hearth as the anchor and pull the seating into a loose U or L that faces it, keeping a clear walkway behind the sofa. Keep the television off the same wall when possible, and check the manufacturer's guidance before mounting one above a fireplace.
Watch out: combustible-material clearances, hearth extension dimensions, and ventilation requirements vary by unit and by local code. Confirm them in the installation manual and with your local building department before framing or finishing the wall.
The fuel type you choose changes what each wall needs, so compare the three main options before committing.
Dimplex Ignite Ultra 50" Linear Electric Fireplace – ULT50 →
| Fuel type | Key requirement | Installation note |
|---|---|---|
| Wood-burning | Chimney or flue, rated firebox | Usually needs a qualified installer |
| Gas | Flue for vented units | Vent-free models have their own room-volume rules |
| Electric | Standard circuit | Often needs no flue; check manual for clearances |
Planning Furniture Around the Hearth
Furniture should face the hearth, not the television or the window, when possible. A sofa and two chairs in a loose U shape work well because everyone can see the fire without turning their back on the room. Leave clear space around the hearth itself, and check the manufacturer's clearance requirements before placing anything close to the unit. Those specifications are in the installation manual and vary by model.
Material choice drives how the surround performs and how much upkeep it needs:
- Stone and marble. Durable and heat-resistant when rated for the application, but natural stone needs sealing and can stain; marble is softer and more prone to etching.
- Tile. Wide range of looks and usually easier to clean, but grout lines collect dust and need periodic attention.
- Brick. Classic and heat-tolerant, though painted brick can chip and unpainted brick is harder to clean.
- Metal and glass. Sleek and easy to wipe down, but metal can show fingerprints and glass shows dust quickly.
Budget and scope separate a cosmetic refresh from a full remodel. A cosmetic refresh, new surround finish, mantel, and accessories, is the lowest-cost path. A full remodel that adds a flue, changes fuel type, or reframes the wall costs more and usually needs permits and a qualified installer. Pricing the hearth, surround, and installation separately can help you see where the money goes.
Bookshelves and side tables can frame the hearth on both sides. Keep surrounding pieces lower than the mantel so the fireplace stays the tallest visual element.
Tip: Mark the planned furniture footprint on the floor with painter's tape before buying anything. Walking through the taped layout shows problems that look fine on paper.
Frequently Asked Questions
How do you incorporate a fireplace into a modern home?
Start with the room's main focal point and traffic flow, then pick a wall where the fireplace can anchor seating without blocking walkways. Confirm electrical, venting and clearance requirements with the manufacturer's manual before framing. A qualified installer can then match the unit to the room, and the finish materials you choose will determine how well it blends with the rest of your interior.
How do I choose the right hearth size for my room?
Match the hearth to the fireplace opening and the room's scale rather than to a fixed rule. A hearth that extends at least 16 to 20 inches in front of a firebox is a common starting point for wood-burning units, while a flush or low hearth often suits a modern electric or gas unit. Check the manufacturer's clearance specifications, since they set the minimum distance to combustibles. Mock up the footprint with painter's tape before committing to materials.
Can an electric fireplace have a hearth?
Yes. An electric fireplace can sit on a hearth, and the hearth can be a finished platform, a stone slab or a raised ledge that adds visual weight. Because electric units need no venting, the hearth is mainly a design element and a way to lift the unit to a comfortable viewing height. Keep any surface you add level and confirm that it does not block power outlets or the unit's air intake.
What materials work well for a modern fireplace hearth?
Natural stone, large-format tile, concrete, and reclaimed or sealed wood are common choices for a contemporary hearth. Stone and tile are durable and easy to clean, while wood adds warmth and contrast. Pair a cool material like concrete or stone with a warm wood mantel to balance the look. Choose finishes that tolerate heat near the firebox, and check the manufacturer's guidance on non-combustible materials close to the unit.