Article: Latest Trends in Fireplace Surrounds for 2026
Latest Trends in Fireplace Surrounds for 2026
Table of Contents
- What's Shaping Fireplace Surrounds in 2026
- Modern Fireplace Surround Materials Dominating Design
- Floor to Ceiling Fireplace Tile Trends Worth Copying
- Gas vs Electric Fireplace Installation: What It Means for Your Surround
- Space-Saving Surrounds for Apartments and Condos
- Sizing, Heat Output, and Surround Clearances
- Finishing Touches: Screens, Embers, and Ambient Lighting
- Frequently Asked Questions
Last Updated: September 16, 2026
What's Shaping Fireplace Surrounds in 2026
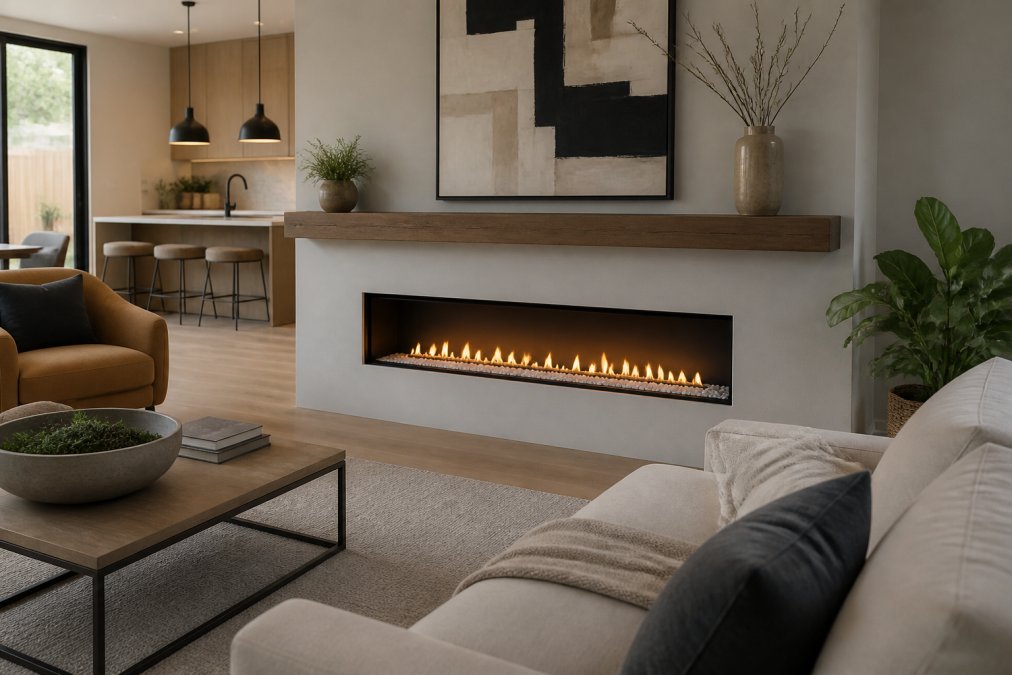
The latest trends in fireplace surrounds have moved decisively away from the heavy stone mantels that dominated the past decade. According to architectural design coverage from Architectural Digest, designers are now favoring materials and proportions that let the fire itself serve as the focal point rather than the structure around it. This shift is reflected in what homeowners actually ask for: cleaner lines, warmer textures, and surrounds that work in rooms where space is tight.
From Statement Walls to Quiet Minimalism
The statement wall is fading. Fireplace surrounds in 2026 favor restraint: a single material carried edge to edge, a flush hearth, and no visible trim. This matters because a surround that competes with the fire reads as dated, while a quiet surround makes the flame the only thing worth looking at. The practical shift is toward shallower profiles, which also frees floor space in smaller rooms.
Modern Fireplace Surround Materials Dominating Design
Modern fireplace surround materials in 2026 cluster into two camps: large-format slabs and hand-applied finishes. Both solve the same problem, which is hiding seams and joints that break up a clean plane.
Large-Format Porcelain and Marble-Look Slabs
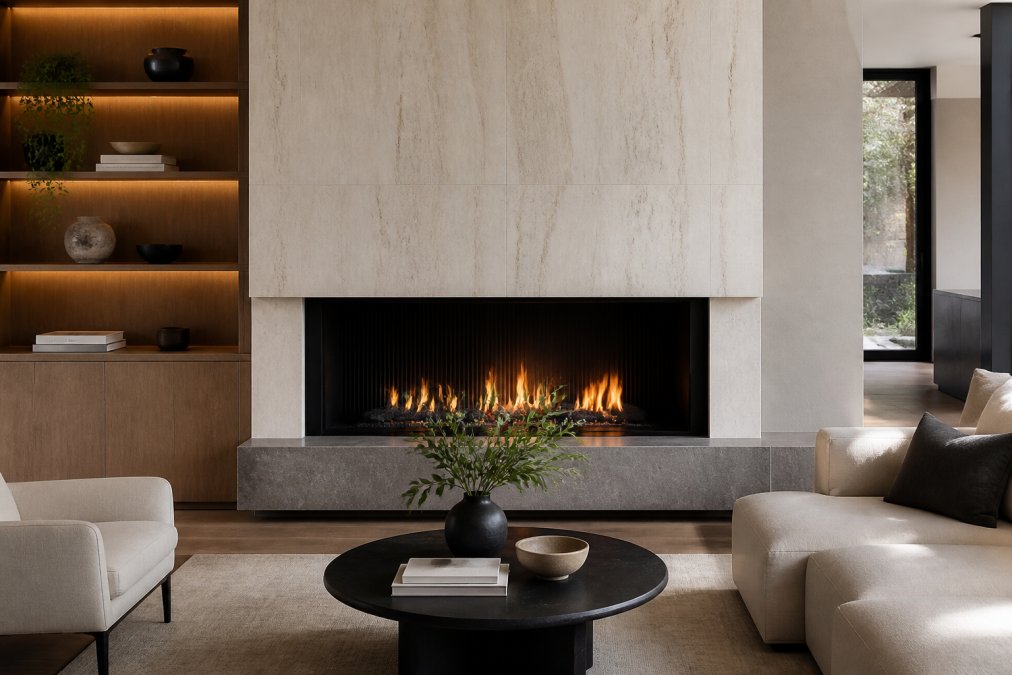
Large-format porcelain delivers the marble look without the maintenance marble demands. Slabs sized to span a full surround mean fewer grout lines and a more continuous surface, which is exactly what a minimalist room needs. Many homeowners find porcelain easier to live with than natural stone because it resists staining and does not need sealing.
Microcement, Plaster, and Warm Metals
Microcement and plaster create a seamless, matte surface with no visible joints at all. Warm metals, particularly brass and bronze-toned trim, are appearing as accent bands rather than full surrounds. A common mistake is pairing a highly reflective metal surround with a large firebox; the reflection doubles the flame and makes the wall feel busy.
Floor to Ceiling Fireplace Tile Trends Worth Copying
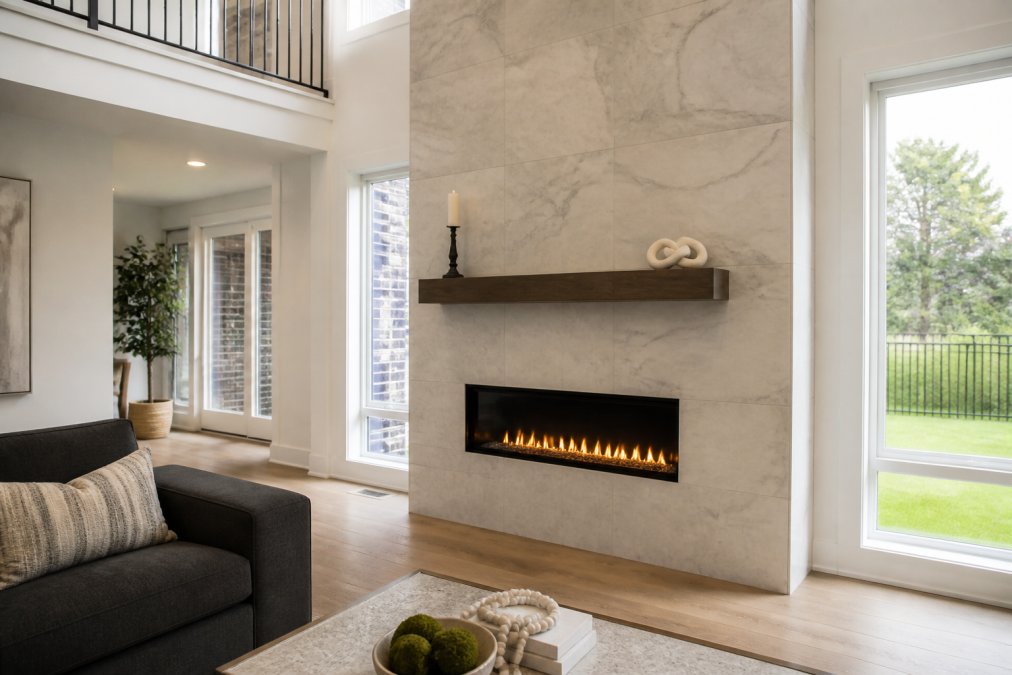
Floor to ceiling fireplace tile trends in 2026 favor vertical formats and continuous pattern. The goal is to make a low or narrow room feel taller by drawing the eye upward without interruption.
Three patterns are worth copying:
- Stacked vertical tile in a single neutral tone, run from hearth to ceiling
- Book-matched slabs where the veining mirrors across the firebox for a symmetrical effect
- Herringbone in a smaller format, which adds texture without introducing a second color
Gas vs Electric Fireplace Installation: What It Means for Your Surround
Gas versus electric fireplace installation determines how much surround you can actually build, where the unit can sit, and whether the project is a weekend job or a permitted trade job. The two fuel types diverge on three things that shape the surround: venting, framing depth, and who has to do the work.
How Gas Venting Shapes the Surround
A gas fireplace needs a path for exhaust, and that path dictates placement before any finish material goes up. The two common configurations are:
- Direct vent, a sealed, two-pipe system (one for combustion air in, one for exhaust out) that terminates horizontally through an exterior wall or vertically through the roof. Because the firebox is sealed, clearances to combustibles are typically tighter than a wood-burning unit, but you still need an exterior wall or roof penetration within the manufacturer's allowed vent run.
- B-vent (natural vent), a single-wall flue that relies on a chimney or existing vertical chase. This is common in retrofits where a masonry chimney already exists, but it limits you to interior walls that align with the flue.
Framing Depth and Clearances
Gas fireboxes are deeper than electric ones because the burner, logs, and venting hardware sit behind the glass. Most direct-vent units require a framed cavity roughly 12 to 18 inches deep, plus the manufacturer's specified clearance to combustibles on the sides, top, and front. Your surround material, tile, slab, or plaster, must sit outside those clearances, which is why a gas surround reads as a built structure rather than a flat panel.
DIY vs. Professional Installation
This is where the two paths split hardest, and it is the part most trend articles skip:
- Electric, A plug-in or hardwired electric unit can often be installed by a competent DIYer. Wall-mounted models need only a stud-finder, a level, and a nearby outlet; recessed models need basic framing and a dedicated circuit. No gas line, no vent, no permit in most jurisdictions.
- Gas, A gas fireplace almost always requires a licensed plumber or gas fitter to run the line and a permit for the vent penetration. Labor is the larger line item, not the unit. Budget for the gas line run, the vent kit, and the inspection separately from the firebox itself.
| Factor | Gas | Electric |
|---|---|---|
| Venting | Direct vent or B-vent required | None |
| Framing depth | ~12-18 in. cavity | ~4-8 in. or flush |
| Who installs | Licensed gas fitter + permit | Often DIY-able |
| Heat output | Higher BTU, room-heating | Lower, supplemental |
| Best for | Living rooms, new builds with exterior access | Condos, rentals, interior walls |
Space-Saving Surrounds for Apartments and Condos
Space-saving surrounds for apartments and condos come down to three constraints that most trend guides ignore: how much floor you can give up, how much heat the room actually needs, and whether you are allowed to alter the wall at all. Get those three right and the surround almost designs itself.
Iron Fireplace Screen/Mariella →
Start With the Floor Plan, Not the Tile
In a studio or small bedroom, the fireplace competes with furniture for the same wall. A few spatial rules keep it from swallowing the room:
- Corner placement frees the longest wall for a sofa or bed and lets a linear unit read as an architectural feature rather than a TV stand-in.
- Recessed installation sets the firebox into the wall so the surround sits nearly flush, preserving every inch of floor depth. This is the single biggest space win.
- Wall-mounted units sit proud of the wall and need no framing, which suits renters and anyone who cannot open up drywall.
- Avoid full-height tile in rooms under about 8 feet. A floor-to-ceiling surround in a low room overwhelms it; stop the tile at the mantel line and let the wall above breathe.
Match BTU Output to Square Footage
Overheating a small room is the most common mistake, and it is fixable with simple math. As a working rule, a space heater needs roughly 10 watts per square foot of room area, and electric fireplaces are rated in watts or BTU (1 watt ≈ 3.41 BTU). That gives you a quick ceiling:
| Room Size | Rough Heat Need | What to Choose |
|---|---|---|
| Under 100 sq ft | ~1,000 W / ~3,400 BTU | Low-watt electric, wall-mounted |
| 100-250 sq ft | ~1,500 W / ~5,100 BTU | Mid electric or low-output gas, recessed |
| 250-400 sq ft | ~2,500 W / ~8,500 BTU | Gas, mid-range BTU, direct vent |
| 400+ sq ft | 3,000 W+ / 10,000+ BTU | Gas, higher BTU, full surround |
Rental-Friendly Alternatives
If you cannot modify walls, you still have options that look intentional:
- Freestanding electric fireplaces with a slim surround panel deliver the look with zero permanent changes, just plug in and style.
- Wall-mounted plug-in units hang on a bracket and use a standard outlet; patch two small holes when you move out.
- Decorative fireplace screens add visual weight to a hearth area without any installation. A screen like the Minimalist Fireplace Screen with Diamond Design at $176.95 gives a clean-lined hearth a finished edge in a small footprint.
Sizing, Heat Output, and Surround Clearances
Sizing a fireplace surround starts with heat output versus square footage. A unit that produces more heat than the room needs will run at its lowest setting, which shortens its life and rarely looks right. A unit that produces too little will never warm the space, no matter how good the surround looks.

Use this quick reference when planning:
| Room Size | Recommended Approach | Surround Consideration |
|---|---|---|
| Under 100 sq ft | Electric, low BTU | Wall-mounted, minimal depth |
| 100-250 sq ft | Electric or low-output gas | Recessed, flush profile |
| 250-400 sq ft | Gas, mid-range BTU | Direct vent, deeper framing |
| 400+ sq ft | Gas, higher BTU | Full surround, floor-to-ceiling option |
Finishing Touches: Screens, Embers, and Ambient Lighting
Finishing touches separate a finished hearth from a framed opening. A safety screen is the first consideration, both for protection from embers and for the visual line it draws across the firebox. For wood-burning fireplaces, a mesh screen is essential. For gas and decorative fireplaces that already have a separate protective barrier, an open decorative screen works well.
NFPA home fire safety guidance
Frequently Asked Questions
What is the new trend for fireplace surrounds in 2026?
Floor-to-ceiling tile and slab surrounds continue to lead, paired with minimalist profiles that let the material do the talking. Large-format porcelain, marble-look slabs, and warm metals like burnished brass are replacing busy stone stacks. Linear fireboxes set flush into the wall, with no visible mantel or a slim floating shelf, are the dominant look. Ambient lighting tucked behind the surround and decorative media inside the firebox complete the modern aesthetic homeowners are asking for.
Are floor-to-ceiling fireplace surrounds still in style?
Yes, when the material and proportions are right. A single slab or large-format tile running from hearth to ceiling reads as architecture rather than decoration, which keeps it current. The look dates quickly when it uses busy patterns, narrow mosaic strips, or heavy mantels that break the vertical line. Keep the firebox centered, choose one material, and let the surround reach the ceiling for a result that holds up for years.
How do I choose the right surround for a linear fireplace?
Start with the firebox dimensions and the manufacturer's framing and clearance requirements, then build the surround around them. Linear fireboxes look best with a surround that is at least twice the width of the opening so the proportions stay balanced. Match the material to the heat source: gas and wood units need non-combustible surfaces and proper clearances, while ventless electric models allow more flexibility. Confirm venting configuration before you commit to a design.
Are minimalist fireplace surrounds better for small rooms?
In most small rooms, yes. A clean, single-material surround with no heavy mantel keeps the eye moving and makes the wall feel taller rather than cluttered. Recessed or wall-mounted electric models add warmth without eating floor space, and a slim floating shelf replaces a bulky mantel. Pair the surround with a fireplace screen sized to the opening, such as a single-panel design, so the hearth stays protected without adding visual weight.